High-rise structural engineering balances gravity loads, wind, earthquakes, foundations, materials, and construction sequencing. Compare major structural systems, identify when specialist analysis is needed, and use practical criteria to evaluate engineering scope and project value.
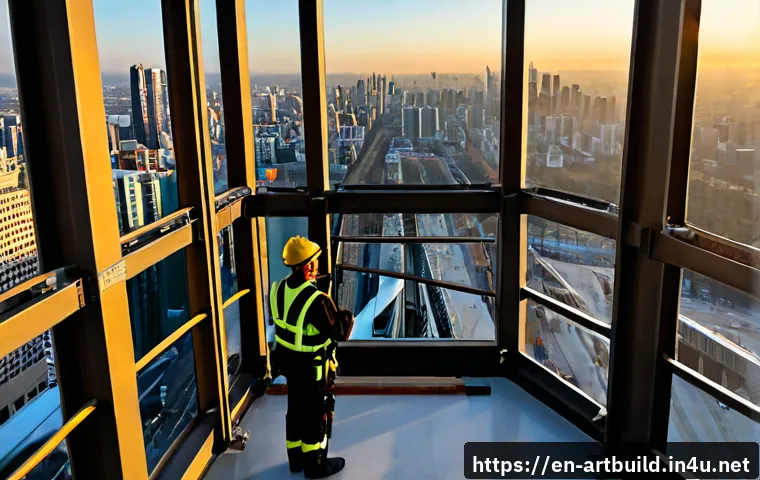
High-rise structural engineering is not about choosing the strongest-looking system; it is about matching gravity resistance, lateral stability, foundation behavior, and construction sequence to one project.
The right solution depends on tower geometry, site conditions, local code requirements, materials, and project-specific loading analysis. For owners and development teams, early structural decisions affect usable area, façade coordination, construction planning, and long-term project risk.
A structural engineering consultancy can add particular value when wind behavior, seismic demands, difficult ground conditions, or complex construction staging are involved.
Comparing design services by scope and risk coverage is usually more useful than comparing a consultant quote by fee alone. Early coordination also reduces the chance of late changes to a core, column layout, or foundation concept after detailed analysis has started.
Independent peer review can be a sensible extra layer for complex or high-consequence towers.
At a Glance
- Safety: Tall buildings must carry gravity loads while resisting wind and, where relevant, earthquake forces.
- Schedule: Construction sequence, temporary stability, and coordination between disciplines can affect delivery planning.
- Budget: Core geometry, foundation constraints, material choices, and late design changes can materially influence project value.
| Structural System | Typical Strength | Key Trade-Off | When Specialist Consulting May Be Useful |
|---|---|---|---|
| Moment frame | Architectural openness and flexible planning | May require careful lateral-movement control in taller buildings | Slender forms, demanding wind conditions, complex connections |
| Braced frame | Direct and efficient lateral resistance | Bracing can influence façade and interior layouts | Architectural integration, construction-stage connection design |
| Shear wall or structural core | Strong lateral stiffness and clear load path | Core location and openings need early coordination | High-rise core design, MEP penetrations, differential movement |
| Core-and-outrigger system | Improves performance in taller or more slender towers | Requires close coordination with columns and occupied floors | Advanced building analysis, wind engineering, sequencing review |
| Tubular or hybrid system | Can provide efficient perimeter-based lateral resistance | More complex coordination across structure, façade, and construction | Integrated structural engineering consultancy and peer review |
What Makes a Tall Building Structurally Different?
The Immediate Answer: Gravity, Lateral Movement, and Stability Must Work Together
A tall building needs a complete load path. Floors, beams, columns, walls, cores, and foundations must work together to carry gravity loads safely into the ground. At the same time, the tower must resist lateral forces, particularly wind and, in applicable locations, earthquakes.
For a low-rise project, gravity design may appear to dominate early decisions. In a tower, lateral movement and overall stability can become equally important. The structural system is therefore not simply a calculation exercise. It is a design decision that influences the core, column spacing, façade strategy, vertical transportation planning, and construction approach.
Why Height, Slenderness, and Site Conditions Change the Engineering Approach
As a building becomes taller or more slender, wind effects can become a governing consideration for both structural design and occupant comfort. A solution that appears adequate for strength may still need closer review of movement, stiffness, and building response.
Site conditions matter just as much. Foundation design depends on ground conditions, building loads, nearby structures, and construction constraints. A tower on a constrained urban site may require early discussion among the structural engineer, geotechnical engineer, architect, and contractor before a foundation strategy can be evaluated properly.
How Early Structural Decisions Influence Usable Floor Area and Project Cost
The structural core and lateral system compete for valuable floor area. A larger core, additional walls, perimeter bracing, or outrigger levels may affect leasing layouts, apartment planning, retail frontage, or hotel circulation. There is no universally best solution; the right balance depends on the project brief.
Early high-rise design services help teams test these choices before they become expensive to change. The most useful structural engineering proposal explains what will be modeled, what assumptions will be used, which disciplines must provide input, and which items remain outside the agreed scope.
Compare the Main Structural Systems for Towers
Moment Frames, Braced Frames, and Reinforced-Concrete Shear Walls
Moment frames resist lateral forces through bending action at beam-column connections. They can support open planning concepts, but their performance must be assessed in relation to building height, proportions, loading, and material selection.
Braced frames use diagonal members to provide lateral resistance. They can be an efficient option, although braces may affect window placement, façades, and interior circulation. Their connection design and construction sequence also deserve attention.
Reinforced-concrete shear walls, often concentrated around a core, provide a direct route for lateral resistance. They can work well with elevator and service zones, but openings, MEP penetrations, and changes to core geometry should be coordinated early.
Core-and-Outrigger Systems for Taller or More Slender Buildings
A core-and-outrigger system connects the central core to perimeter columns at selected levels. This can improve lateral performance in taller or more slender towers. However, it introduces coordination questions: Where can the outrigger levels sit? How do they interact with usable floors? What movement or shortening effects should be considered?
This is often a point where advanced building analysis and a clearly defined structural engineering consultancy scope add value. The concept should be considered alongside architecture, MEP distribution, construction capability, and façade requirements—not as a late structural add-on.
Tubular and Hybrid Systems: Efficiency Versus Design Complexity
Tubular systems use the perimeter of a building as a major part of its lateral-resistance strategy. Hybrid systems combine multiple approaches, such as a core with perimeter framing, bracing, or outriggers. These approaches can offer structural efficiency, but they require more disciplined coordination between the structural frame, façade, floor plates, and contractor methodology.
For complex forms, it can be sensible to include independent peer review in the project plan. A peer reviewer can examine key assumptions, analysis methods, and coordination risks without replacing the engineer responsible for the design.
The Technical Factors That Drive Safety, Comfort, and Budget
Wind Loading, Drift Limits, and Occupant Comfort
Wind does more than push a building sideways. In slender towers, it can influence structural design and occupant comfort. The engineering team may need specialist wind input when the geometry, height, exposure, or design ambitions make wind response a central issue.
Wind engineering and wind-tunnel testing are not automatic requirements for every tall building. Their appropriateness must be determined from the actual project conditions, applicable requirements, and analysis needs. A consultant proposal should state whether wind analysis is included, assumed to be provided by others, or excluded.
Seismic Design and Ductility Requirements Where Applicable
Where earthquake loading is relevant, seismic design affects the structural system, detailing, connections, and expected deformation behavior. Ductility requirements may influence material and connection choices. These decisions should be integrated early rather than added after the core arrangement and framing layout are fixed.
Do not assume a wind-focused system will automatically satisfy seismic project requirements, or the reverse. The applicable code framework and project-specific loading analysis need to guide the final approach.
Foundations, Settlement, and the Role of Geotechnical Investigation
A tower’s foundation cannot be selected from height alone. Ground conditions, imposed loads, neighboring buildings, excavation constraints, and construction logistics all matter. The structural and geotechnical teams need aligned assumptions about loads, settlement, movement, and temporary works.
Overlooking foundation constraints can create costly redesign later. A practical early question is: What site information is available, and what additional investigation or coordination is still needed? The answer can shape the feasibility of the entire superstructure concept.
Material Selection: Concrete, Steel, Composite, and Mass Timber Considerations
Reinforced concrete, structural steel, composite systems, and mass-timber approaches each create different design and construction considerations. Material selection should be tested against structural performance, local code requirements, procurement, fire strategy, construction capability, and architectural intent.

No material should be treated as automatically faster, cheaper, or more suitable without project-specific review. A reliable cost-planning process compares the full structural concept and delivery constraints rather than focusing on one material in isolation.
Practical Design Workflow and Costly Mistakes to Avoid
Start with Site Data, Code Requirements, Massing, and Load Paths
Start structural planning with the known site data, applicable code requirements, proposed massing, and likely load paths. This gives the team a basis for comparing alternatives before detailed design begins. If key inputs are missing, label them as assumptions and identify who must verify them.
Coordinate the Core, Columns, Façade, Elevators, and MEP Penetrations Early
The core is usually a major coordination zone. Elevator shafts, stairs, risers, structural walls, transfer conditions, and MEP penetrations may all compete for the same space. Late changes can affect structural analysis, drawings, coordination models, and construction planning.
A useful high-rise design service includes defined coordination meetings and clear model deliverables. Ask whether the consultant will provide structural models, drawing packages, issue logs, and responses to design changes—and at what stage.
Account for Construction Staging, Temporary Stability, and Differential Movement
The completed structure is only one part of the engineering problem. Construction sequence can affect temporary loads, stability, differential shortening, and connection design. These matters require coordination with the contractor and may need construction-engineering input.
A common risk is assuming that the final design model captures all temporary conditions. It may not. Proposal scopes should clarify responsibility for staging assumptions, temporary works interfaces, and site-specific construction review.
Avoid Changing Key Structural Geometry After Detailed Analysis Has Begun
Changing the core position, major column grid, outrigger level, or overall tower shape after detailed analysis has started can create a chain of redesign. It may affect wind behavior, load paths, foundations, façade interfaces, and MEP routes.
Architecture will evolve during design, but teams should establish a disciplined process for evaluating structural changes. This protects both the schedule and the reliability of project cost planning.
When to Hire Specialist Engineering Support
Signs That Wind-Tunnel Testing or Advanced Wind Analysis May Be Appropriate
Specialist wind support may be worth evaluating when a tower is notably slender, unusually shaped, exposed to significant wind conditions, or designed with demanding comfort expectations. It may also be relevant where surrounding buildings or proposed future development complicate the local wind environment.
The decision should be based on the project, not a generic rule. Ask a structural engineering consultancy to identify its wind assumptions, the intended analysis approach, and any need for separate wind-engineering scope.
When Seismic, Façade, Geotechnical, and Construction-Engineering Input Should Be Integrated
Complex projects benefit when specialist inputs arrive early enough to influence real decisions. Geotechnical advice informs foundation concepts. Façade coordination affects perimeter framing and movement allowances. Seismic input affects detailing and system selection where applicable. Construction engineering addresses how the building remains stable through each stage.
These services should not operate as isolated reports. The value comes from coordinated assumptions, documented decisions, and clear responsibility boundaries.
What to Ask for in a Structural Engineering Proposal or Consultant Quote
Request a proposal that identifies the design stages, expected deliverables, analysis scope, coordination process, and exclusions. Ask whether advanced building analysis, wind coordination, geotechnical interface work, construction-stage review, and peer review coordination are included.
Also ask how changes will be managed. A low initial fee may not reflect the full effort needed if key project information remains uncertain. Compare structural engineering consultancy proposals by scope clarity and risk coverage, not fee alone.
Selection Criteria and Comparison Summary
Before appointing a high-rise structural engineering team, check these decision points:
- System fit: Does the proposed lateral system suit the height, slenderness, massing, and architectural objectives?
- Foundation interface: Are geotechnical assumptions, nearby structures, and construction constraints clearly addressed?
- Analysis scope: Does the proposal explain modeling assumptions, wind or seismic coordination, and design-stage deliverables?
- Coordination: Are core, façade, MEP, elevator, and contractor interfaces included in the workflow?
- Risk allocation: Are construction-stage analysis, temporary stability, specialist studies, and exclusions clearly assigned?
- Independent review: Has the project considered whether peer review is required or advisable?
When comparing engineering design services or building analysis software options, review the stated capabilities, applicable conditions, and integration requirements on the relevant provider page.
Closing Thoughts
High-rise structural engineering is a coordination discipline as much as a technical one. The strongest early decisions connect tower form, lateral resistance, foundations, materials, and construction sequencing. A clear consultancy scope helps project teams identify which work belongs in the base design service and which specialist support may be needed. That clarity is often more valuable than choosing a structural concept based on a single headline criterion.
Useful Information to Keep in Mind
First: Wind can affect both structural performance and occupant comfort in slender towers. Second: Foundation planning depends on site-specific ground and construction conditions. Third: The completed-building model may not address every construction-stage risk. Fourth: A coordinated core layout can prevent later clashes with elevators, façades, and MEP systems.
Important Notes
The appropriate structural system, foundation type, engineering fee, and construction cost cannot be determined without site data, local codes, geometry, material choices, and project-specific loading analysis. This article provides planning criteria, not a project design or technical approval. Final decisions should be confirmed by qualified professionals responsible for the specific project and jurisdiction.
Frequently Asked Questions
Q1. What structural system is most suitable for a high-rise building?
A1. There is no single best system. Moment frames, braced frames, shear walls, core-and-outrigger systems, tubular systems, and hybrids can each be appropriate depending on height, slenderness, site conditions, architecture, materials, local requirements, and project-specific loading analysis.
Q2. When does a tall-building project need wind engineering or wind-tunnel testing?
A2. Specialist wind input may be appropriate when wind response is a significant design or comfort issue, such as in slender, unusually shaped, or exposed towers. Whether wind-tunnel testing is needed must be assessed from the actual project conditions and applicable requirements.
Q3. How should a developer compare structural engineering proposals for a tower project?
A3. Compare the defined scope, modeling assumptions, deliverables, coordination meetings, specialist interfaces, construction-stage responsibilities, peer-review approach, and exclusions. Fee matters, but it should be reviewed alongside risk coverage and the clarity of responsibility allocation.