A zero-energy home should be planned in this order: reduce energy demand with the building envelope, select properly sized HVAC and ventilation, then size solar for the remaining annual use.

Solar panels matter, but they are usually a poor substitute for air sealing, continuous insulation, well-installed windows, and room-by-room equipment design.
For a new build or major renovation, early energy modeling can make quote comparisons clearer before construction changes become costly. The best team is not simply the one offering the most equipment, but the one that can explain the envelope, mechanical design, solar assumptions, testing, and commissioning as one coordinated plan.
A zero-energy target may mean different things depending on the program, utility rules, or certification standard, so confirm the definition before comparing proposals.
Local climate, roof shading, electricity rates, export compensation, and building codes can all change the practical value of a design choice. This guide helps you compare architects, high-performance builders, HVAC contractors, energy modelers, and solar installers without assuming a fixed budget or payback period.
At a Glance
- Efficiency first: Reduce heating, cooling, lighting, and appliance loads before planning solar capacity.
- Design as one
- Verify the local details: Roof shading, utility interconnection rules, incentives, codes, and installation quality can affect the outcome.
| Design Choice | Upfront Cost Impact | Main Operating Value | Who Should Prioritize It |
|---|---|---|---|
| Air sealing, continuous insulation, and thermal-bridge control | May require detailed design and careful installation | Reduces unwanted heat transfer and drafts | Nearly every new build; many deep renovations |
| High-performance windows and exterior shading | Product selection and installation details can affect the budget | Improves comfort and helps manage solar heat gain | Homes with large glazing areas or demanding climates |
| Properly sized HVAC equipment | Requires room-by-room load calculations | Supports efficient heating and cooling without rule-of-thumb oversizing | All projects replacing or specifying heating and cooling systems |
| Balanced mechanical ventilation | Needs space, duct planning, and commissioning | Provides fresh air in an airtight home while recovering heat or energy | Airtight new homes and major envelope upgrades |
| Solar photovoltaic panels | Depends on usable roof area, installation conditions, and utility requirements | Offsets remaining annual electricity use when site conditions allow | Homes with suitable unshaded roof area and workable grid rules |
What a Zero-Energy Home Needs to Achieve
A zero-energy home generally aims to produce as much energy annually as it consumes, usually with on-site renewable generation such as solar photovoltaic panels. That annual balance is different from being independent from the electric grid at every hour. A home may draw electricity at certain times and export power at others, depending on its solar production, household use, and local utility arrangement.
The Practical Annual Energy-Balance Goal
Before using the label “zero energy,” define what is being measured. A project may refer to site energy, source energy, carbon emissions, or a particular certification standard. These approaches are not automatically interchangeable. Ask the architect, energy consultant, or solar installer which definition is being used and what assumptions are included in the calculation.
The target also depends on actual use. Occupancy patterns, appliance choices, thermostat settings, and future equipment can influence final performance. A model is useful for decision-making, but verified installation quality and commissioning still matter after construction.
Why Efficiency Upgrades Should Come Before Adding More Solar
Every unit of energy avoided through better design reduces the generation the home needs to balance later. A tighter, better-insulated shell can reduce heating and cooling loads. Efficient lighting and appliances can reduce electrical loads. Proper HVAC design can avoid equipment that is larger than the home actually needs.
This is why “add more panels” is not a complete design strategy. Solar output is limited by roof orientation, shading, local weather, roof condition, utility rules, and installation area. Improving the envelope first can reduce pressure on the roof and create a more comfortable home even when solar production is lower than expected.
Three-Line Planning Summary for New Builds and Major Renovations
New build: Use energy modeling while the shape, windows, roof, and mechanical spaces can still be changed easily.
Major renovation: Identify air-leakage paths, insulation continuity, moisture details, and HVAC constraints before selecting equipment or solar capacity.
Any project: Request proposals that explain assumptions, scope boundaries, testing, and commissioning—not only equipment names.
Compare the Core Design Choices Before Setting a Budget
A useful budget discussion separates investments that reduce demand from investments that generate power. The first group includes the building envelope and efficient mechanical systems. The second includes solar generation and, where appropriate, battery storage. Both can be valuable, but they solve different problems.
Building Envelope: Insulation, Air Sealing, Windows, and Shading
The building envelope is the boundary between conditioned indoor space and the outdoors. It includes walls, roof or ceiling assemblies, floors, windows, doors, and the connections between them. Continuous insulation helps limit heat transfer through assemblies, while air sealing helps reduce drafts and uncontrolled leakage.
Window performance is not only about the glass product. Placement, installation details, solar exposure, and shading can influence comfort and heat gain. A large west-facing window may need a different strategy than a shaded window on another side of the house. Ask the designer how windows, overhangs, exterior shading, and local climate were considered together.
Pay attention to thermal bridges: locations where heat can move more easily through structural or connection details. These can occur around transitions, penetrations, and interfaces between assemblies. They are easier to address in drawings than after finishes are installed.
HVAC and Ventilation: Heat Pumps, Load Calculations, and Fresh-Air Planning
Heating and cooling equipment should be selected from a room-by-room load calculation, not from a simple rule based on floor area. This is especially important in high-performance homes because improved insulation, airtightness, and windows can substantially change the loads.
Oversized equipment can work against comfort and efficiency. Instead of accepting a generic sizing recommendation, ask the HVAC contractor what design assumptions were used for insulation levels, window performance, air leakage, climate conditions, and room-by-room needs. A written scope is more useful than a broad claim that a system is “high efficiency.”
Airtight homes still need fresh air. Balanced mechanical ventilation can provide outdoor air while recovering heat or energy. The equipment, duct routing, controls, filters, access for maintenance, and commissioning plan should be discussed early. Ventilation should not be treated as an afterthought once wall cavities and ceiling spaces are already assigned.
Solar Capacity, Battery Storage, and Grid Connection Considerations
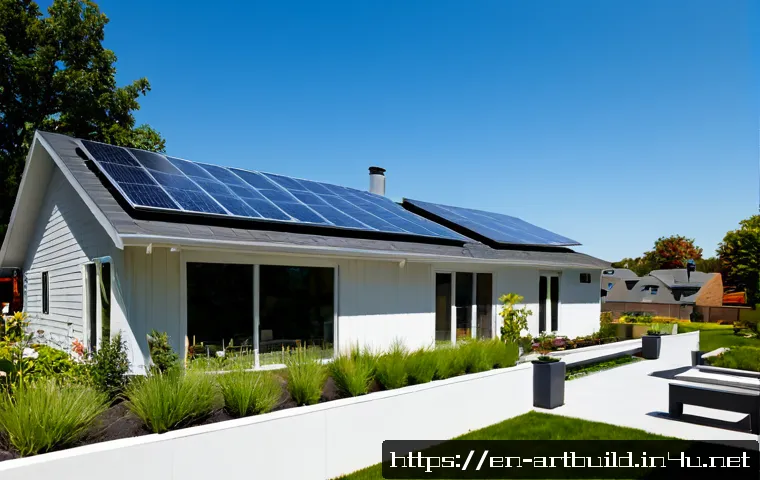
Solar planning starts with the remaining modeled annual energy use, then checks whether the site can support the needed generation. A solar installation proposal should consider roof orientation, shading, available installation area, roof condition, local weather, and interconnection requirements.
Battery storage is a separate choice from solar generation. It may affect how energy is used or stored, but it should not be assumed to solve every grid or annual-balance issue. Utility export compensation, net-metering arrangements, interconnection rules, and incentives vary by location. Confirm these conditions with the relevant utility and local permitting authority before making financial assumptions.
Comparison Table: Comfort, Maintenance, and Energy Value
When comparing quotes, do not reduce the decision to one total price. A lower initial quote may leave out air-sealing testing, detailed HVAC design, ventilation commissioning, roof coordination, or solar interconnection support. A higher quote may include more scope, but it should still explain what is included and what is excluded.
A practical comparison asks four questions: Does this choice reduce demand? Does it improve comfort? Does it create ongoing maintenance needs? And does it fit the site and local rules? Comparable scope is essential before comparing bids.
A Practical Design Process From Site Review to Commissioning
The best time to improve performance is before the design is fixed. Early coordination can prevent expensive late revisions, such as changing roof geometry for solar, finding no route for ventilation ducts, or increasing HVAC capacity because envelope details were weakened during value engineering.
Start With Climate, Site Orientation, Shading, and Local Code
Begin with the conditions the house cannot easily change: climate, lot orientation, nearby shading, roof shape, local code requirements, and utility service conditions. A south-facing roof may be useful in some locations, but no general rule replaces an actual shading and production assessment. Trees, neighboring buildings, roof obstructions, and seasonal conditions can all matter.
For a renovation, also review the existing structure, roof condition, mechanical room space, electrical capacity, and accessible areas for insulation and air sealing. These constraints can shape which upgrades are practical.
Use Energy Modeling to Test Design Alternatives Early
A whole-home energy model can compare alternatives before choices are expensive to reverse. For example, it can help a project team examine how changes to window area, insulation approach, air-tightness targets, HVAC choices, or solar capacity affect modeled energy use.
The model is most useful when it is treated as a planning tool rather than a marketing label. Ask what inputs were used, what end uses are included, whether solar production assumptions are shown, and how the results will inform equipment sizing. If two proposals use different assumptions, their outputs may not be directly comparable.
Coordinate the Architect, Builder, HVAC Designer, and Solar Installer
High-performance construction has many handoffs. The architect or designer may establish the envelope details. The builder may manage air-sealing and insulation installation. The HVAC contractor may design equipment and ducts. The solar installer may assess roof layout and grid connection. Without coordination, one trade can unintentionally compromise another.
Ask for a clear responsibility map. Who confirms the air barrier is continuous? Who checks window flashing and installation details? Who provides the load calculation? Who confirms ventilation airflow? Who coordinates roof penetrations with the solar layout? Clear answers reduce the risk of gaps between scopes.
Verify Performance With Inspections, Testing, and System Commissioning

A design is only a starting point. Inspections and testing help determine whether important details were built as intended. Air-leakage testing can help identify unwanted leakage paths. HVAC and ventilation commissioning can help confirm that systems are operating according to their design intent.
Request documentation for the work that affects performance. This may include energy-modeling assumptions, equipment sizing information, test results, solar production assumptions, and commissioning records. Keep these records with warranty documents and maintenance information for future reference.
Cost Traps and Design Mistakes That Reduce Performance
Cost control is not the same as removing every high-performance feature. It means spending in the right order, maintaining clear scope, and avoiding changes that create larger problems later.
Treating Solar Panels as a Substitute for a Weak Building Envelope
A solar array may offset annual electricity use, but it does not directly stop drafts, cold surfaces, overheating, or uneven room temperatures. If the envelope is weak, the home can remain uncomfortable even with substantial solar generation. Prioritize the air barrier, insulation continuity, windows, and shading before using solar capacity to compensate for avoidable loads.
Oversizing Heating and Cooling Equipment
Rule-of-thumb equipment sizing can be especially misleading after envelope improvements. The result may be larger equipment than the home requires. Ask for room-by-room calculations and confirm that they reflect the final—not preliminary—envelope specifications.
Ignoring Thermal Bridges, Window Installation Details, and Air-Leakage Paths
Performance often drops at transitions and penetrations rather than across the middle of a wall. Typical trouble spots can include connections between assemblies, window openings, ducts, utility penetrations, and attic or roof transitions. Detailed drawings, trade coordination, and site checks are more reliable than assuming a product label alone will solve these issues.
Adding High-Performance Features After Plans and Bids Are Finalized
Late changes can be expensive because they may affect structural details, window schedules, HVAC loads, electrical planning, roof design, and subcontractor scope. If a zero-energy target is important, state it before requesting architect, builder, HVAC, and solar quotes. Early planning does not guarantee a particular result, but it gives the team more options.
Which Approach Fits Your Climate, Home Type, and Budget?
There is no single package that fits every home. The right priorities depend on the climate, the existing building, the roof, the budget, and what “zero energy” means for the project.
Cold and Mixed Climates: Heating Demand and Window Priorities
In cold and mixed climates, reducing heating demand is often a central design concern. Continuous insulation, airtight construction, thoughtful window selection, and careful installation details can help limit unwanted heat transfer. The HVAC designer should base equipment sizing on the actual modeled envelope and room loads.
Hot-Dry and Hot-Humid Climates: Shading, Cooling, and Moisture Control
In hot climates, solar heat gain, cooling demand, and moisture management can shape the design. Exterior shading, window placement, insulation continuity, airtightness, and cooling-system design should be considered as a package. In hot-humid areas, ventilation and moisture-related details deserve early discussion with qualified local professionals.
New Construction Versus Deep Renovation
New construction offers the greatest opportunity to coordinate orientation, massing, roof layout, insulation, air sealing, windows, ducts, and mechanical spaces. A deep renovation may have more constraints, but it can still benefit from phased planning. Start with the envelope opportunities that are accessible during the renovation, then align HVAC replacement and solar timing with the remaining loads.
Limited Roof Area, Shaded Lots, and Alternatives to Full On-Site Generation
Some properties may not have enough suitable unshaded roof area for the required solar capacity. Do not assume a full on-site annual balance is possible until a solar assessment is complete. In these cases, a project can still pursue a highly efficient envelope, efficient HVAC, ventilation planning, and lower demand. The available alternatives and utility options depend on location and should be verified locally.
Selection Criteria and Comparison Summary
Before hiring professionals, compare these decision points:
- Energy target: Is the project aiming for annual site-energy balance, another metric, or a specific certification?
- Modeling scope: Does the proposal include whole-home energy modeling, stated assumptions, and design comparisons?
- Envelope details: Are air sealing, continuous insulation, window installation, shading, and thermal bridges addressed in writing?
- Mechanical design: Is there a room-by-room load calculation and a ventilation plan with commissioning?
- Solar feasibility: Has roof area, shading, roof condition, utility interconnection, and local export compensation been reviewed?
- Verification: Does the scope identify inspections, testing, documentation, and responsibility for commissioning?
Compare Quotes and Scope: Request separate, written proposals for energy modeling, high-performance construction scope, HVAC load calculations and ventilation, and solar installation. Review the detailed scope and local eligibility conditions on each provider’s official information page before choosing.
Final Thoughts
A zero-energy home is not a single product purchase. It is a coordinated design process that starts with reducing demand and ends with properly planned renewable generation. The strongest plans make the envelope, HVAC, ventilation, and solar strategy work together.
Do not rely on a generic promise of savings or a solar estimate alone. Ask how the design was modeled, how the systems were sized, and how installation quality will be checked. Those answers are often more useful than a headline claim.
Useful Information to Keep in Mind
1. Roof planning affects solar options. Orientation, shading, condition, and usable installation area should be reviewed before finalizing roof design.
2. Airtight does not mean unventilated. A tighter home needs intentional fresh-air planning.
3. Equipment capacity should follow the design. Final HVAC sizing should reflect the final envelope, not an early rough estimate.
4. Local rules matter. Net-metering, utility interconnection, incentives, permits, and code requirements vary by location.
Important Considerations
This information is a planning framework, not a prediction of construction cost, utility savings, incentive eligibility, solar production, or payback period. Actual outcomes depend on site conditions, local regulations, utility terms, equipment selection, installation quality, commissioning, and household energy use. Confirm current requirements with local building officials, utility providers, and qualified project professionals.
Frequently Asked Questions
Q1. How much more does it cost to build a zero-energy home compared with a conventional new home?
A1. There is no single reliable premium for every project. The difference depends on the climate, design, site, envelope details, HVAC and ventilation scope, solar feasibility, local labor conditions, utility requirements, and what definition of zero energy is being used. Compare detailed scopes rather than relying on a general percentage or headline estimate.
Q2. Is solar power enough to make a home zero energy, or do I need better insulation and HVAC first?
A2. Solar can be part of a zero-energy strategy, but reducing loads first is usually the more practical order. Air sealing, continuous insulation, high-performance windows, shading, properly sized HVAC, and ventilation can reduce the renewable generation needed. Solar output is also limited by roof area, shading, weather, and local grid rules.
Q3. Should I hire an energy consultant, architect, builder, or solar installer first?
A3. For a new build, begin early with a designer or architect who can coordinate site planning and envelope decisions, then involve an energy modeler and the mechanical and solar teams before plans are finalized. For a major renovation, start with an assessment of the existing home and its constraints. In either case, ask each professional how their work will connect to the energy model, HVAC load calculations, ventilation plan, and solar assessment.